

Share This Article
Wellness has become one of those words that seems to have found its way into almost everything. There are wellness hotels, wellness offices, wellness retreats and now, increasingly, wellness homes. But beyond the yoga rooms, rooftop gardens and expensive air purifiers, something more interesting is happening in residential design across India. The idea of a healthy home is beginning to influence the architecture itself.
Daylight, ventilation, indoor air quality, thermal comfort and even the colour and intensity of artificial light are becoming part of the conversation around how homes should be designed. The Indian Green Building Council already includes indoor environmental quality, daylight, natural ventilation and occupant health and wellbeing within its Green Homes rating system. This is particularly relevant in India’s largest cities, where dense development, rising temperatures and air pollution can make the relationship between a home and its environment considerably more complex. Research examining homes across Delhi, Mumbai and Bengaluru found that both outdoor pollution and indoor activities such as cooking contribute significantly to indoor particulate pollution. The result is a shift away from thinking of wellness as something added to a home and towards considering it as part of the design brief from the very beginning.
Bengaluru: making an old house breathe
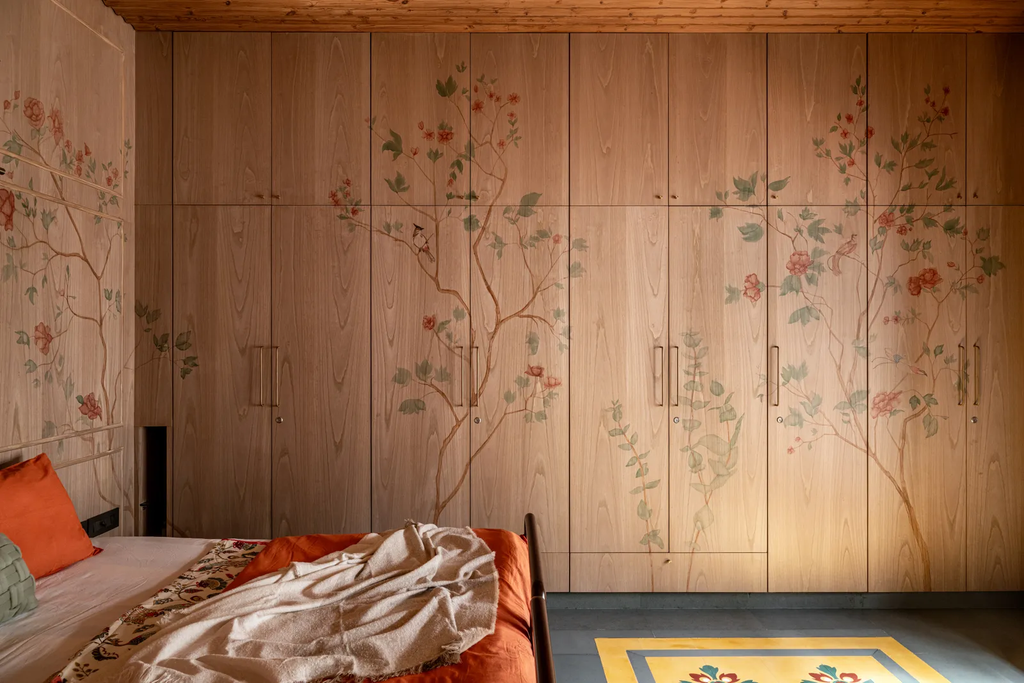
Astitva Aasare, a twenty-year-old house in Bengaluru renovated by AD Studio 9, is a good example of how this can work without relying on expensive technology. The family wanted the house to become brighter and more breathable while retaining the furniture, memories and everyday routines that had accumulated there over two decades. Rather than replacing the existing structure, architect Apoorva Lekha focused on improving its relationship with light, air and heat.
One of the most effective interventions sits above the bedrooms. The original terrace slab absorbed considerable heat during summer, transferring it into the rooms below. Because replacing the slab was not practical, the architects introduced a second, lighter roof above it. The ventilated gap between the two layers allows hot air to escape while shading the original roof from direct sunlight, reducing the heat entering the bedrooms below. It is a relatively simple intervention, but it demonstrates an important principle in wellness design: comfort can come from understanding how a building already behaves. The home also retains its existing trees and uses top-hung windows to bring daylight and greenery into the living spaces. Rather than creating a house dependent entirely on mechanical cooling and artificial lighting, the renovation makes better use of the conditions already available on site.
Mumbai: light as the brief

In Mumbai, where dense urban development can make access to natural light particularly valuable, designers are using spatial planning to improve how homes feel and function. Pan Design Studio‘s 2,400 square foot Mumbai residence was designed around a very specific request from its owners: they wanted the home to feel open and light. Rather than treating this as a purely aesthetic concern, the designers organised the interiors around openness, allowing light to travel deeper into the house and making the relatively compact footprint feel considerably more expansive.
Another Mumbai project by Mangesh Lungare takes a similar approach, using natural light and a pared-back layout to transform a smaller apartment. The design demonstrates that creating a calmer home does not necessarily require adding more features. Sometimes it means allowing the architecture to perform better by improving connections between spaces and making better use of available daylight. This is increasingly relevant as wellness becomes part of the residential conversation. The Indian Green Building Council’s guidelines already recognise daylight as more than an energy-saving measure, requiring residential projects to consider access to natural illumination in regularly occupied spaces.
Delhi: when wellness means clean air
In Delhi, wellness design has a more urgent dimension: air quality. As pollution becomes a recurring part of life in the capital, developers and homeowners are paying greater attention to what happens to air once it enters the home. Recent residential developments have begun promoting enhanced ventilation, air filtration, green spaces and other measures intended to improve indoor environmental quality.
This is also changing what wellness means in the first place. A home can have beautiful finishes and generous amenities, but if its occupants are breathing polluted air, those visual improvements only go so far. Research into urban homes across Delhi, Mumbai and Bengaluru has reinforced the need to look more closely at indoor air. Outdoor pollution can penetrate residential environments, while everyday activities such as cooking can create significant short-term increases in particulate matter. For architects, this means ventilation, filtration, kitchen extraction and material selection are becoming just as relevant to wellbeing as natural materials and greenery.
Perhaps the clearest sign that residential wellness is moving beyond aesthetics is the growing interest in circadian lighting. In a wellness-focused residence in Delhi, circadian lighting has been used to mimic the changing qualities of natural daylight, becoming warmer and softer as the day progresses. The aim is to create an indoor lighting environment that better follows the body’s natural rhythms and supports sleep. Other features being incorporated into Indian wellness homes include air purification systems, low-VOC materials, water filtration, green roofs, outdoor spaces and smart home technology. None of these ideas are particularly new on their own. What is changing is the way they are being brought together as part of the residential design process from the very first conversation.
What this moment is really about
The most interesting wellness homes in India may be the ones where the technology is barely noticeable. A window positioned to catch a breeze, a roof designed to reduce heat gain, a room that receives daylight throughout the day or a lighting system that changes with the evening can have a greater effect on everyday life than a dedicated wellness room ever could.
For a country with such varied climates and rapidly growing cities, there is no single formula for a healthy home. Mumbai needs to respond to density and humidity. Bengaluru can take advantage of its milder climate and generous greenery. Delhi has to contend with extreme heat and some of the most challenging air quality in the world. The future of wellness in Indian residential design may not be about making homes look healthier. It may simply be about making them work better for the people living inside them.
Want to be featured on PAGES? We would love to hear from you. Write to us at edits@thepageshub.com
