

Share This Article
For a long time, the office was fairly easy to understand. A desk, a meeting room, a reception, perhaps a kitchen if the budget allowed it. But the workplace has changed considerably over the last few years, and nowhere is that shift more visible than across the Gulf. As Dubai and Riyadh continue to attract multinational companies and regional headquarters, their offices are becoming more than places to accommodate employees. They are being designed around collaboration, wellbeing, technology and, increasingly, identity. The familiar open-plan office is still here, but it is no longer enough on its own.
Global workplace research reflects the same shift. Gensler’s 2026 Global Workplace Survey found that employees increasingly want spaces that support learning, collaboration, wellbeing and focused work, with natural light, access to nature and places to recharge among the features workers value most. Across the Middle East, these ideas are being adapted to a very different cultural and climatic context. The result is a new generation of workplaces as concerned with how people feel and interact as they are with how many desks can fit on a floor.
BCG, Riyadh: bringing Saudi identity into the corporate workplace
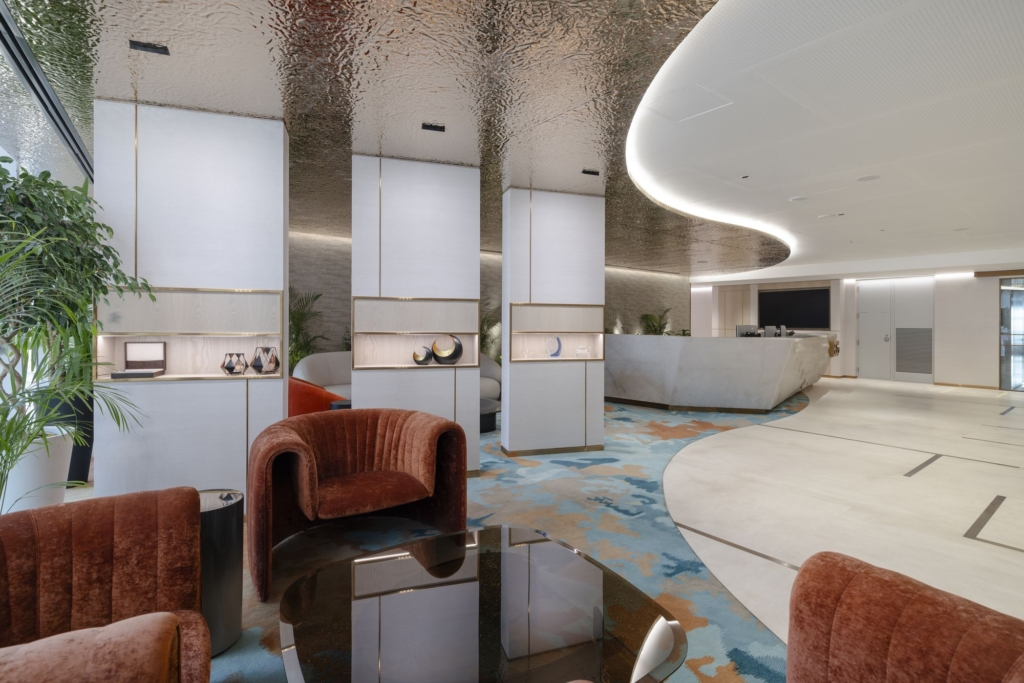
Boston Consulting Group’s Riyadh headquarters is a strong example of how an international company can establish a recognisable global workplace while responding to its location. Designed by Allen Architecture Interiors Design, the approximately 3,200 square metre office occupies two floors of Tadawul Tower. The interior combines contemporary workplace requirements with references to Saudi heritage, creating spaces intended for collaboration, wellbeing and different ways of working.
This is particularly relevant as Riyadh attracts more multinational companies. Saudi Arabia’s Regional Headquarters Programme has encouraged international businesses to establish their regional bases in the Kingdom, creating demand for workplaces that feel internationally competitive without becoming disconnected from their surroundings. BCG’s office demonstrates how this can happen through interior architecture rather than simply through branding. Materials, spatial planning and details associated with the region are incorporated into an office designed around contemporary working practices. The result is not a traditional corporate interior with a few local references added afterwards. Regional identity becomes part of the workplace itself.
Design: Allen Architecture Interiors Design (AAID) | Project Manager: JLL | Contractor: INC
Saudi Electricity Company, Riyadh: designing for the people inside

If BCG demonstrates the importance of identity, the Saudi Electricity Company headquarters shows how employee wellbeing can become a central part of workplace planning. Designed by Omrania, the 26-hectare campus is organised around four main office buildings connected by a central podium. Each building surrounds a multi-storey atrium, bringing natural light into the office floors while creating shared social spaces between departments.
The atriums are planted and naturally lit, creating smaller communities within the larger workplace. The campus also includes a wellness centre, gym, clinic, restaurant and shaded outdoor walking paths. What is significant here is that wellbeing has not been treated as an additional amenity. It is built into the architecture. The office still contains open-plan working areas, but these are balanced with social spaces, landscaped areas and places for employees to move around and interact. In a climate such as Riyadh’s, even the provision of shaded outdoor paths becomes part of the workplace experience.
Siemens, Abu Dhabi: a building that performs its values
At Siemens’ Middle East headquarters in Masdar City, sustainability is not simply part of the company’s messaging. It is built into the building itself. Designed by Sheppard Robson International, the headquarters became Abu Dhabi’s first LEED Platinum office building when it opened in 2014. Its design uses a box within a box approach, with an insulated inner facade and an external aluminium shading system that reduces solar gain while maintaining daylight and views. The building was designed to consume almost 50 percent less energy than a conventional building of the same size.
The building also incorporates Siemens’ own building technologies, including an advanced building management system that adjusts energy use according to demand. During its first year of operation, the headquarters recorded a 63 percent reduction in electricity use and a 52 percent reduction in water consumption compared with a standard Abu Dhabi office building. Here, workplace design becomes a direct expression of the company’s identity. Siemens is an engineering and technology company, and its headquarters demonstrates those values through the way the building performs.
IRENA Headquarters, Masdar City: when sustainability becomes the brief
If Siemens demonstrates what a technology company looks like when it builds to its own values, the IRENA Global Headquarters at Masdar City takes that idea further still. Designed by Woods Bagot and developed by Masdar, with engineering by Buro Happold and interior and fit-out work by BSBG, the 32,000 square metre complex completed in 2015 was the first office building in Abu Dhabi to achieve a four-pearl Estidama rating for both design and construction, the highest rating available under Abu Dhabi’s sustainability framework.
The design uses passive strategies throughout: an efficient triangular courtyard form that maximises daylight, a gently curved facade with integrated horizontal and vertical shading devices, and an envelope twice as airtight as Estidama requires. The results are measurable. The building demands 42 percent less energy than global efficiency standards and 64 percent less than a typical Abu Dhabi office building. Water consumption is reduced by roughly 50 percent. Solar water heaters supply 75 percent of the building’s hot water demand, and up to 95 percent of the energy generated by lowering elevators is harnessed and reused throughout the building.
The IRENA headquarters is also the permanent home of the International Renewable Energy Agency, a global intergovernmental organisation dedicated to the transition to renewable energy. That the building housing such an organisation should itself embody the highest standards of sustainable design is not incidental. It is the point. The workplace becomes a physical statement of institutional values, visible and measurable long after any press release has been forgotten.
The Middle East’s workplace transformation is not about abandoning the office or replacing every open-plan floor with something completely new. It is about recognising that the workplace now carries more responsibilities than simply providing somewhere to sit. In Riyadh, offices are responding to the arrival of global companies while incorporating Saudi identity and a growing emphasis on employee wellbeing. In Abu Dhabi, workplaces such as Siemens and IRENA demonstrate how sustainability and technology can become part of a company’s physical identity, performing the values the organisation holds rather than simply displaying them on a wall.
As more international businesses establish themselves across the region, workplace design will inevitably become part of that competition. The most successful offices may not be the ones with the most elaborate interiors, but those that understand the people, culture and climate they are designed for. The Gulf has spent decades building offices that communicate ambition. The next generation is beginning to ask a different question: how can those offices also make people genuinely want to be there?
