

Share This Article
In Dubai, a restaurant is never just a restaurant. It is a statement. A spatial experience carefully considered from the moment you arrive at the entrance to the last light you see as you leave. In a city where the dining scene moves at extraordinary pace and the competition for attention has never been more intense, design has become as important as the menu. The studios that understand this are building some of the most memorable interiors in the region. These are five of the most talked about recent openings and the creative minds behind them.
KIRA and LITT – Jumeirah Marsa Al Arab
Designed by Verhaal Studio | Hospitality brand: AlphaMind | Lighting: DPA Lighting Consultants | Construction: A&T Group Interiors
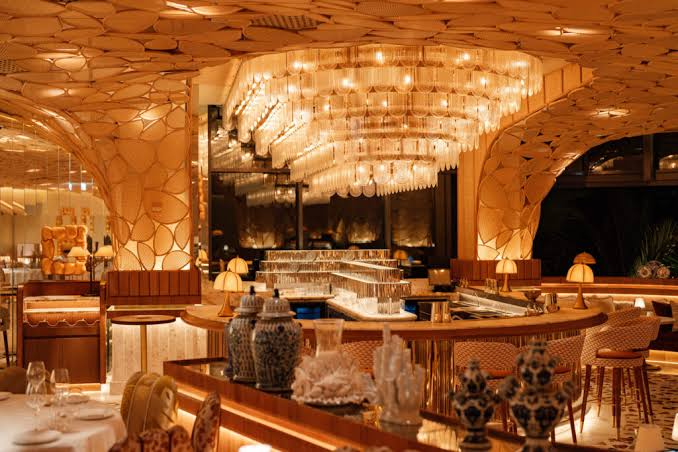
When Jumeirah Marsa Al Arab opened its doors in 2025, it brought with it eleven dining and nightlife venues. Two of the most celebrated were KIRA, a Japanese-Mediterranean fine dining restaurant, and LITT, an opulent bar and late-night destination. Both were designed by Verhaal Studio, a Dubai-based AD100 practice led by founders Neydine Bak and her partner, whose work is defined by a balance of craft, theatre and emotional storytelling.
At the heart of the design is a shared philosophy, an embrace of nature’s quiet poetry, the imperfect beauty of handcraft, and the balance between minimalism and richness. KIRA draws its inspiration from the Lunaria plant, a delicate botanical native to both the Mediterranean and Japan, shaping every tone, texture and palette decision across the space. Hand-painted ornaments, Italian terracotta surfaces and Lunaria-inspired panels ripple across pillars and ceilings, while gold accents thread through the space like kintsugi.

LITT takes the same craft intelligence in an entirely different direction, funnelling circulation toward performance moments and shifting from quiet banquettes to a central zone where light and sound intensify together around a sculptural bar counter. The project won Best Overall Bar and Overall Regional Winner for Best Middle East and Africa Restaurant at the Restaurant and Bar Design Awards 2025.
Lighting was designed by DPA Lighting Consultants, whose layered concept moves seamlessly from KIRA’s warm, refined daytime elegance to LITT’s bold and kinetic nighttime energy. Construction was delivered by A&T Group Interiors.
PAROS – Taj Jumeirah Lakes Towers
Designed by 4SPACE Design | Contractor: ARCO Turnkey Solutions | Hospitality brand: Taj Hotels
On the 46th floor of Taj Jumeirah Lakes Towers, PAROS arrived as one of the city’s most visually compelling rooftop openings of recent years. Inspired by the timeless beauty of the Greek Cyclades, Paros Dubai brings to life the concept of the Island in the Sky, with a compelling spatial narrative and a seamless translation of Mediterranean minimalism into a contemporary setting.
The project was designed by 4SPACE Design, the Dubai-based architecture and interior design studio founded by Amjad Hourieh and Firas Alsahin, with construction delivered by ARCO Turnkey Solutions. Every element was considered together: layout and circulation, material selection, lighting, landscaping and ambiance, to create a rooftop that moves effortlessly from a sun-drenched afternoon escape to an electric Mediterranean night.
The project won Best Outdoor Bar, Lounge and Restaurant at the CID Hospitality Awards 2026, a recognition that speaks to the quality of both the design and the execution. For 4SPACE Design and ARCO Turnkey Solutions, PAROS is a project that demonstrates what happens when a studio’s design intelligence and a contractor’s craft capability are genuinely aligned from the first sketch to the final handover.
MEI – Jumeirah Mina A’Salam
Designed by 4SPACE Design | Hospitality brand: SHI Hospitality Group
Also by 4SPACE Design and recognised at the same CID Hospitality Awards 2026, MEI at Jumeirah Mina A’Salam won Best Use of Art in an F&B Project, with the bar also receiving a Highly Commended for Best Bar and Lounge. The space brings together marble veins, moody lighting and bold botanical wallpaper with a timber-framed seating enclave shaped like a traditional house, creating zones of intimacy within a larger and more dynamic whole.
The bar at MEI is designed as a destination in its own right: framed by tradition, lit with intention and conceived for both energy and elegance. It is a project that demonstrates 4SPACE’s ability to work across very different moods within a single venue without losing coherence, and the SHI Hospitality Group’s commitment to spaces that carry genuine artistic depth alongside their operational purpose.
MYATA Platinum Lounge – City Walk
Designed by DA Bureau | 3D printing: Proto21 | Lighting: Yarko-Yarko
In February 2025, London-based architecture studio DA Bureau unveiled what has since been confirmed by Guinness World Records as the world’s largest 3D-printed structure by volume, inside a hookah lounge, restaurant and bar at Dubai’s City Walk.
The vision was to create a space where visitors could switch from the active rhythm of the external environment to a state of inner peace, leaving the bustling glass metropolis for a dark cave that envelopes them in coolness and soft natural forms. The interior is based on the image of a sand canyon, with 27 canyon-like structures assembled from over 20,000 3D-printed components crafted from recycled plastic and finished with textured paint.
The 3D printing was executed in collaboration with Dubai-based Proto21, while the lighting concept was developed by Yarko-Yarko, using warm amber tones to emphasise the topography of the canyon forms and create a hypnotic atmosphere across the two-floor space. It is one of the most technically ambitious and genuinely immersive hospitality interiors the city has seen, and a project that positions sustainability and innovation as the same conversation rather than competing priorities.
Flaky Pastry and Observatory Lounge – TwentyOne06
Designed by TwentyOne06 | Founded by Govind Shepley
Founded in 2018 by Creative Director Govind Shepley, TwentyOne06 has grown from a small Dubai operation into one of the UAE’s most awarded and distinctive hospitality design studios. At the CID Awards 2025, the studio took home four major wins across the hospitality category, a result that reflects both the consistency and the ambition of its work.
Two projects in particular demonstrate what TwentyOne06 does best. Flaky Pastry, the UAE’s first dedicated croissanterie, translates the artisanal ethos of the brand into spatial gestures that reflect the very process of making a croissant: warm, considered, and built around the experience of the food rather than the image of the space.
Observatory Lounge embraces an organic, flowing aesthetic anchored by textured neutral walls and two striking wall etchings, detailed maps of Dubai Marina and Palm Jumeirah, that place the venue firmly in its surroundings. A deep-toned cove ceiling draws the gaze outward toward the panoramic views, allowing the city to become part of the interior rather than simply the backdrop to it.
In a region where the design brief for F&B is evolving rapidly, TwentyOne06 represents the studios that understand hospitality design is not just about creating a beautiful room. It is about creating an experience worth returning to.
Dubai’s restaurant scene will continue to move fast. New venues will open, new names will be discussed and new design briefs will push studios to find ideas they have not found before. What these five projects share is a clarity of vision, a quality of execution and a genuine understanding that in this city, the space is always part of the story.
