

Share This Article
As cities experience longer and more intense summers, shade has become more than a welcome relief from the sun. It is increasingly recognised as an essential part of public infrastructure, shaping how comfortably people can walk, gather and spend time outdoors. In dense urban environments, prolonged exposure to direct sunlight has been linked to rising rates of heat-related illness while discouraging everyday activities such as walking, exercising and socialising. The question is no longer whether cities need more shade, but how quickly and thoughtfully it can be provided.
For years, conversations around urban cooling have centred on planting more trees. Their environmental value is undeniable, lowering temperatures through shade and evapotranspiration while improving biodiversity and air quality. Yet trees take years, sometimes decades, to mature. Many of the places that need relief most, from plazas and transport hubs to festival grounds and public courtyards, require immediate solutions. In these settings, architecture has an equally important role to play. Temporary pavilions, tensile canopies and lightweight installations can provide instant protection from the sun while creating spaces that encourage people to linger rather than simply pass through.
Research suggests that what determines how hot a person feels outdoors is often not the surrounding air temperature but mean radiant temperature: the heat transferred directly from the sun and surrounding surfaces. Simply blocking direct sunlight can dramatically reduce thermal stress, making shade one of the most effective interventions available to designers. Around the world, architects are increasingly treating shade not as an afterthought but as a design opportunity. Drawing from local materials, vernacular building traditions and innovative structural systems, these projects demonstrate that functional climate adaptation can also produce memorable public spaces.
As explored previously on PAGES through vernacular Emirati architecture, passive cooling strategies such as the barjeel, shaded courtyards and sikka alleyways have long demonstrated that designing for shade is as much a cultural practice as it is an environmental one. These contemporary projects build on that same principle.
Expo 2020 Dubai Promenade Shading System, UAE
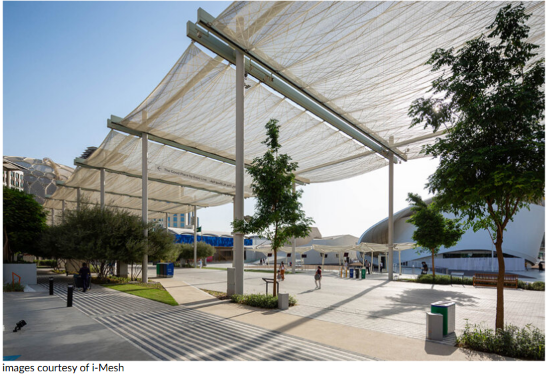
Designed by structural engineer Werner Sobek and developed by Italian architectural mesh manufacturer i-Mesh, the retractable textile shading system at Expo 2020 Dubai demonstrates how lightweight architecture can transform public space in extreme climates. Spanning more than 54,000 square metres across the Sustainability, Mobility and Opportunity districts, the woven textile canopy acts as a breathable architectural skin rather than a conventional roof. It filters sunlight instead of blocking it entirely, reducing solar exposure while maintaining natural ventilation and visual openness.
The retractable system allows sections of the canopy to respond to changing weather conditions, public events and maintenance requirements, making the structure adaptable as well as protective. Inspired by the cultural and geographical context of the Middle East, the textile pattern becomes part of the architecture itself, with its geometry shifting throughout the day as light changes. The project demonstrates how contemporary textile architecture can create shaded public spaces that balance environmental performance, flexibility and architectural identity.
Tbaba, Dubai Design Week, UAE
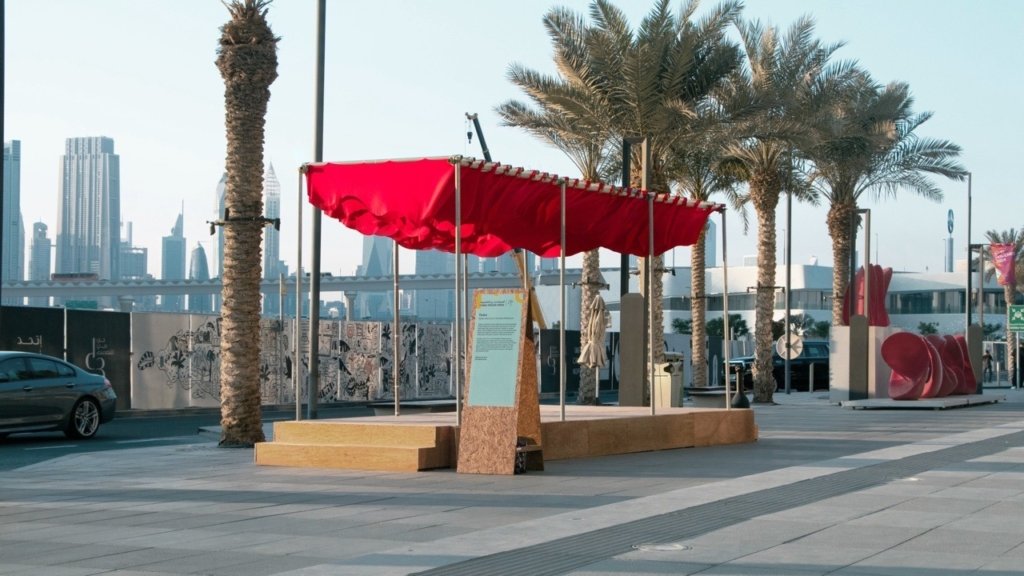
Created by award-winning artistic collaborators Roudhah Al Mazrouei and Gerald Jason Cruz, Tbaba was presented at Dubai Design Week 2024 as a contemporary interpretation of the Gulf’s pearl-diving heritage. Named after the Arabic word for the red cloth traditionally used to protect freshly harvested pearls, the installation transforms this historic material into a flowing canopy of suspended fabric.
Wind is central to the project, animating the structure so that it moves with the breeze, echoing both the rhythm of the sea and the movements of pearl divers. Beyond its cultural symbolism, the installation demonstrates how lightweight materials can create shaded public spaces that remain open, breathable and responsive to the climate, showing that thermal comfort and storytelling can exist within the same architectural gesture.
Shaded Walkways, Six Senses Southern Dunes, Saudi Arabia

Designed by Foster + Partners, the shaded walkways at Six Senses Southern Dunes at The Red Sea demonstrate how lightweight structures can improve comfort in one of the world’s harshest climates. Inspired by the Nabataean heritage of north-western Saudi Arabia, the resort’s network of tensile shade structures creates sheltered pedestrian routes that encourage movement through the landscape while reducing exposure to intense solar radiation.
Rather than relying on heavy stone or concrete, the architects selected lightweight materials with lower thermal mass, limiting heat absorption and reducing the need for artificial cooling. The canopies filter sunlight while allowing air to circulate freely beneath them, creating naturally cooler outdoor spaces. Integrated throughout the resort, the shade structures show how climate-responsive design can become part of the architecture itself, making outdoor environments more comfortable without disconnecting visitors from the surrounding desert landscape.
Crystal Walkway, Gewan Island, Qatar
Public shade does not have to disappear into the background. On Gewan Island in Doha, the Crystal Walkway demonstrates how climatic comfort can become part of a destination’s identity. Developed by the United Development Company, the 450-metre pedestrian promenade is sheltered by 45 custom-designed shade structures that together form the world’s largest outdoor interactive lighting canopy, spanning almost 3,700 square metres.
By day, the canopy reduces solar exposure and creates a more comfortable environment for walking, shopping and gathering in Qatar’s climate. By night, an energy-efficient LED system designed using MADRIX technology transforms the structure into a dynamic public installation. Rather than separating environmental performance from architecture, the Crystal Walkway shows how shade can simultaneously improve thermal comfort, reduce energy demand and shape memorable public spaces.
Shagara at School, Egypt
Founded by Egyptian social entrepreneur Mohamed Ashraf Abdel Samad, Shagara at School demonstrates how shade can transform existing public spaces rather than creating entirely new ones. The initiative converts underused school rooftops into shaded green classrooms, where pergola-like structures, rooftop gardens and native planting create cooler outdoor learning environments.
Beyond protecting students from direct sunlight, the vegetation helps improve the surrounding microclimate, reducing heat while supporting biodiversity and improving air quality. Lightweight engineered soils made from local agricultural waste and recycled materials further reinforce the project’s environmental focus. By rethinking rooftops as climate-responsive educational spaces, Shagara addresses two challenges simultaneously: limited classroom capacity and rising urban temperatures. The project shows that shade is not simply about comfort, but about creating healthier, more usable public spaces that encourage learning, community engagement and a stronger relationship between architecture and the environment.
These five projects span temporary installations and permanent infrastructure, cultural storytelling and engineering innovation, capital cities and desert resorts. What they share is a recognition that shade is not a passive element in the built environment. In the right hands, it becomes architecture’s most direct response to the climate, and one of its most powerful tools for shaping how people experience public space.
