

Share This Article
Heat has always shaped life in the Gulf, but for generations people understood that surviving it required more than endurance. Homes were built to work with the climate rather than against it. Coral stone and gypsum helped insulate interiors from the worst of the sun, while palm fronds woven into traditional arish houses provided lightweight shelter that could breathe with the coastal air. Shaded courtyards encouraged air to circulate through the home, the narrow alleyways known as sikka allowed buildings to shade one another, and the barjeel, the region’s wind-catching tower, drew breezes into rooms long before the arrival of mechanical cooling. Architecture was not separate from daily life. It was one of the ways people learned to live with the heat.
That relationship changed during the twentieth century. Concrete, steel and asphalt gradually replaced many local building traditions, while air conditioning promised a new kind of comfort and control. Courtyard houses gave way to outward-facing villas, streets widened into heat-trapping grids, and sealed interiors became the norm in a region where natural ventilation had once been essential. The Gulf’s rapid urbanisation produced skylines that signalled progress, but many of these imported models were designed for climates very different from the one they were built in.
As temperatures continue to rise and cities struggle with increasingly intense heat, architects, researchers and climate advocates are beginning to revisit the knowledge embedded in vernacular design. The question is no longer whether air conditioning has a place in the Gulf, but whether cooler, more resilient homes can emerge from a renewed partnership between technology, shade, wind and the wisdom of the region itself.
Arish houses and the courtyard
Long before air conditioning became the Gulf’s default response to heat, many coastal communities lived in arish houses constructed from date-palm trunks, woven palm fronds and mangrove wood. The materials were inexpensive, abundant and, most importantly, suited to the climate. Their porous walls allowed sea breezes to pass through the home, while the frond roofs were sometimes lightly watered to cool the incoming air. These houses were often organised around a shaded courtyard, creating a cooler outdoor space where air could circulate and daily life could unfold away from direct sunlight. Together, the courtyard and the palm fronds formed a simple but effective cooling system that relied on shade, ventilation and locally available materials rather than mechanical technology.
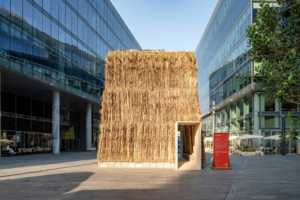

A contemporary interpretation of these ideas appeared in UAE-based design and research studio Some Kind of Practice’s installation When Does a Threshold Become a Courtyard?, created by founders Omar Darwish and Abdulla Abbas and selected as the winner of the 2025 Urban Commissions competition at Dubai Design Week. Built from stacked concrete blocks and layers of palm fronds mounted on a timber frame, the pavilion reimagined the traditional courtyard for a modern audience. A deep wind tower at its centre encouraged air to circulate through the space, and visitors frequently remarked that the interior felt noticeably cooler than the surrounding outdoor environment. Rather than treating vernacular Emirati architecture as a historical curiosity, the project demonstrated how its principles can continue to inform contemporary design.
Barjeel wind towers
The barjeel, the wind-catching tower that became a defining feature of traditional Gulf architecture, offers another principle worth revisiting. Before mechanical cooling, the barjeel was designed to capture breezes at a higher elevation and direct them into the rooms below, improving ventilation and reducing indoor temperatures. Combined with shaded courtyards and thick walls, it formed part of a passive cooling system that allowed homes to remain habitable through long summers. The barjeel reflects a broader approach to architecture in the region: rather than sealing buildings off from the climate, it worked with prevailing winds, shade and airflow to create more comfortable living spaces.
A contemporary example of the barjeel’s influence is the Wafra Wind Tower in Salmiya, Kuwait, designed by AGi Architects, the practice of Joaquín Pérez-Goicoechea and Nasser B. Abulhasan, for Wafra Real Estate. Conceived as a vertical reinterpretation of the traditional Middle Eastern courtyard and wind-tower typology, the building places its stairs and elevators along the southern façade to reduce solar exposure and create a thermal buffer for the apartments beyond. The remaining façades maximise natural light, encourage cross ventilation and open toward views of the sea. Rather than reproducing a historic wind tower literally, the project adapts the logic of the barjeel, capturing airflow, limiting heat gain and prioritising natural ventilation, to the scale and demands of contemporary urban housing.
Vernacular Emirati architecture is much more than a record of how people once lived. Its courtyards, sikka alleyways, barjeel wind towers and arish houses contain generations of knowledge about building with the climate rather than against it. As architects search for cooler and more resilient ways to design homes across the Gulf, the challenge is not to recreate the past exactly as it was, but to adapt its intelligence to contemporary life. Some of the most promising ideas for the region’s future are already embedded in its oldest buildings. Rather than asking how architecture can shield us from the climate, perhaps we should ask how it can reconnect us to it.
