


Share This Article
There is a particular kind of home that does not announce itself. It does not compete with the landscape around it or seek attention from the road. It simply settles into its site, draws the outside in and creates a quality of life that feels both effortless and deeply considered. The Earth and Glass House, completed by Studio Lotus in New Delhi in 2019, is exactly that kind of home.
Set in the leafier, quieter suburbs that have long attracted city dwellers seeking a weekend escape from India’s most relentless metropolis, this 20,000 square foot farmhouse was designed as a portal to a better quality of life. A place to be with family, to entertain guests and to reconnect with the natural world in a way that the city rarely permits.
What Studio Lotus created in response is a home that earns that description in every room, on every facade and in every material choice made across its considerable footprint.
Where earth meets glass
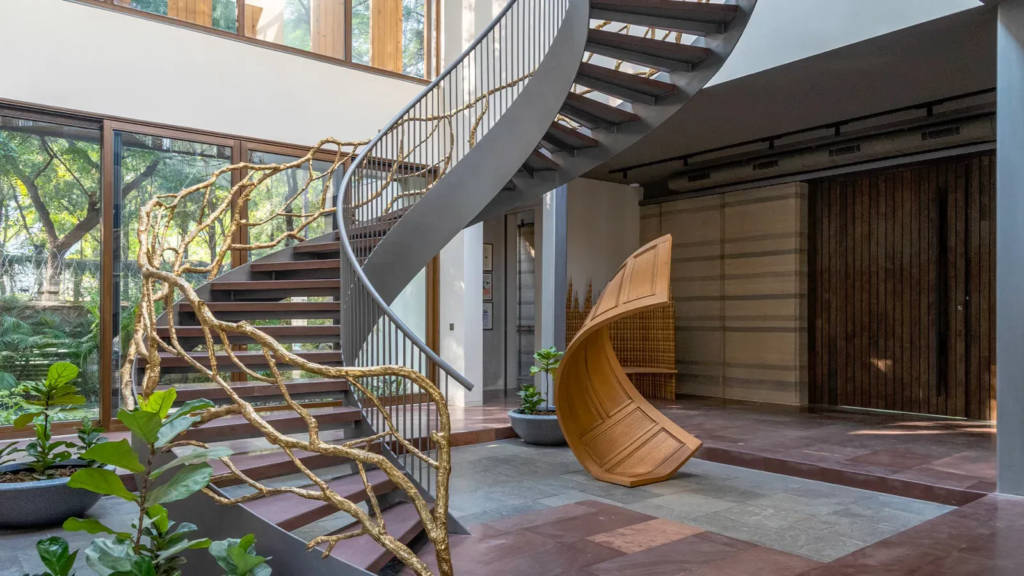
The name is the concept. Two materials, seemingly opposite in character, brought into a dialogue so considered and so well resolved that the tension between them becomes the home’s defining quality. Rammed earth walls, warm and tactile, carry the weight and permanence of the land itself. Glass opens the home generously to the landscape, flooding interiors with natural light and dissolving the boundary between inside and outside at every opportunity.
The design team at Studio Lotus, led by Sidhartha Talwar and Ansel Colaco alongside Anusha Pulapaka, Sachin Dabas, Satish Kumar and Mohit Goel, balanced these two materials with a precision that makes the house feel simultaneously grounded and open, protective and welcoming. The rammed earth gives the home its soul. The glass gives it its breath.
A structure built to last
Behind the beauty of the Earth and Glass House is a technical achievement of considerable complexity. Rammed earth construction demands rigorous structural thinking, and the team brought in Japan Shah Consulting Engineers as structural consultants to ensure the ambitions of the design were fully and safely realised.
The mechanical systems and HVAC were handled by Ruman Abid Hussain Consultants, whose work ensured the home performs as comfortably and efficiently as it looks. Electrical systems were overseen by SS Consultants with additional input from electrical consultant Shishir Sharma. Plumbing was managed by M/S Techno Engineering Consultants alongside SS Bhatia. Project management and coordination across the entire build was handled by Save Techno Engineers, whose oversight kept a complex, multi-discipline project on track from concept through to handover.
The landscape that wraps the house and connects it so gracefully to its setting was designed by Farhad Contractor, with Vipul Maheshwari serving as landscape contractor and bringing that vision to life across the site.
The contractor who made it real
Delivering a project of this ambition, with rammed earth construction, extensive glazing and a full range of MEP systems integrated across 20,000 square feet, demands a contractor with both technical capability and genuine commitment to the design intent. Antrix Construction Pvt. Ltd. served as the primary contractor across structural, interior, MEP, civil and facade works, shouldering the full weight of execution and turning an exceptionally detailed design into a built reality.
The materials that tell the story
No home is defined only by its design and structure. It is equally defined by the materials that give it texture, colour and character. The Earth and Glass House draws on a remarkable range of suppliers and manufacturers, each contributing something specific and considered to the finished whole.
Oikos Venezia brought its expertise in natural finishes to the project. Ambience Airtech handled climate control products. Anusha Technovision and Vision DIS contributed to the audiovisual and technology systems. Artius India brought refined hardware and fittings. Asian Paints provided colour and surface treatments. Graava contributed to the home’s material palette with considered craft products. JB Glass handled the extensive glazing that gives the house its luminous, open character. Mangrove Collective brought natural and sustainable material expertise. Satender contributed to the construction material supply. Shades of India wove the textile and soft furnishing story through the interiors. Span Woods brought timber craftsmanship to the joinery and wooden elements. Stonera contributed the stone selections that complement the rammed earth throughout. Ultratech provided the cement and construction material backbone. And Vyara completed the material family with its contribution to the home’s finishing and craft.
Together, these fifteen manufacturers and suppliers form the full material story of a house that is as rich in texture and detail as it is in concept and vision.
Why this project matters
The Earth and Glass House is a reminder that truly great architecture is never the result of one brilliant idea alone. It is the result of a lead vision held with conviction by a studio of exceptional talent, supported by structural engineers, mechanical and electrical consultants, project managers, contractors and material suppliers who each brought their best to a shared endeavour.
Studio Lotus provided the concept, the design language and the commitment to seeing it through. The full team behind them made it buildable, liveable and genuinely lasting.
Photography was by Niveditaa Gupta and Sagar Chhabra, whose images have given this extraordinary home the visual legacy it deserves.
The Project Series is PAGES’ celebration of the many companies and consultants whose combined expertise brings a single project to life.
